
Water Views

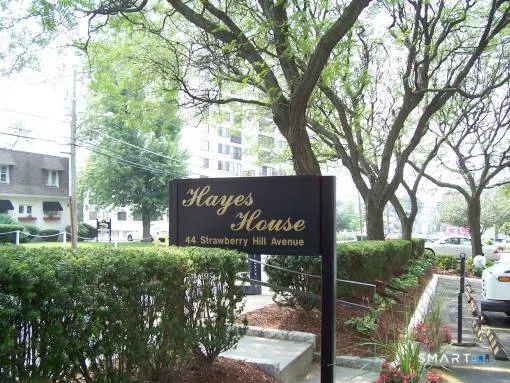
Address
44 Strawberry Hill Avenue 11e, Stamford, CT
Price
$ 375,000
Property Attributes
- MLS#24206265
- TypeCondos
- Listing Status Active
- CountyFairfield
- CityStamford
- NeighborhoodMid City
- Zip06902
- Style
- Year Built1969
- Taxes$ 4377
- Price$ 375,000
- Bedrooms1
- Full Bathrooms1
- Half Bathrooms0
- Sqr Footage885
Data Source:
Smart MLS
Property Description
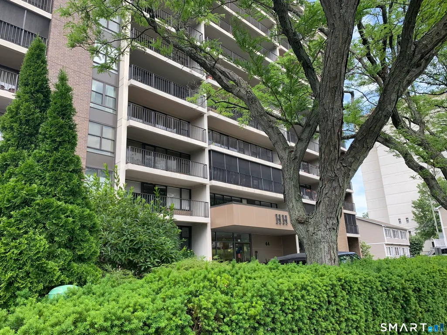
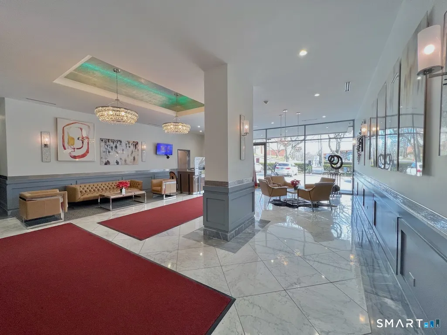
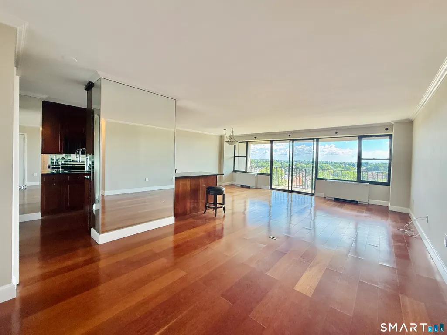
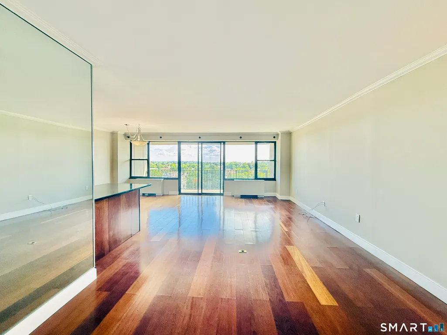
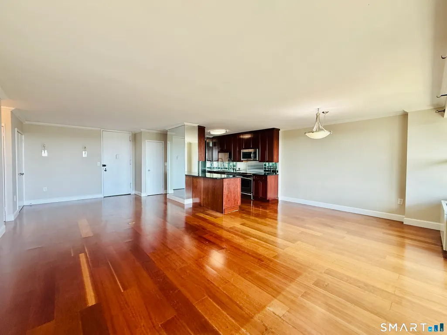
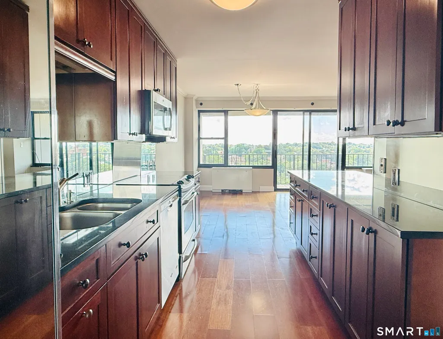
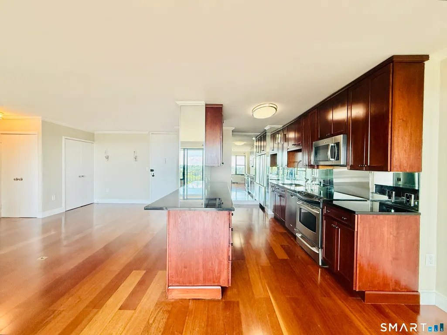
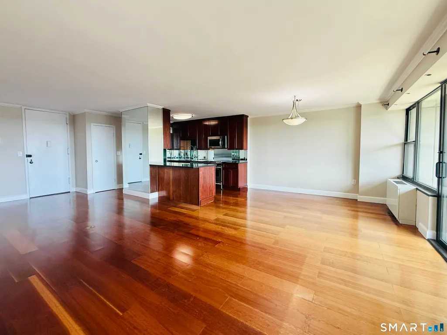
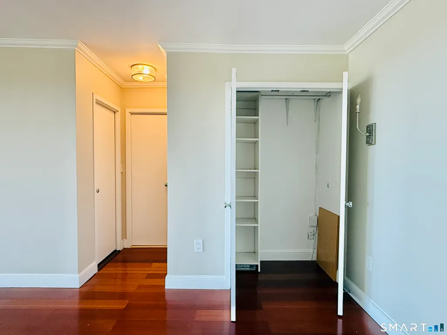
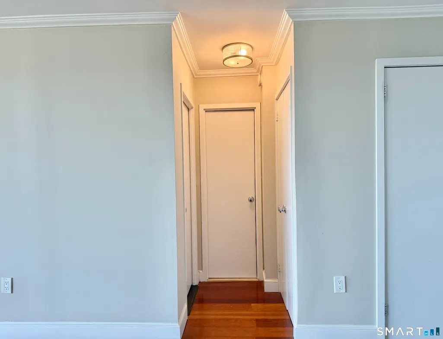
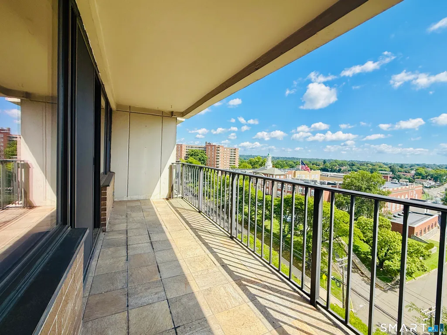
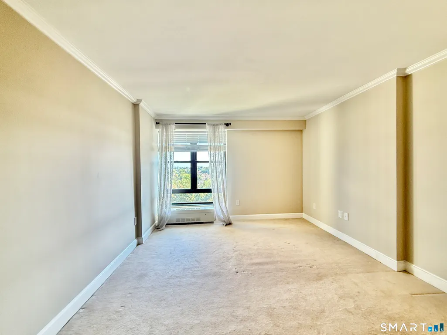
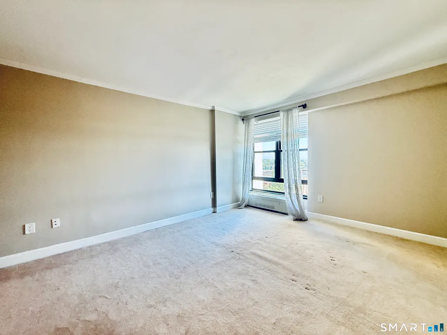
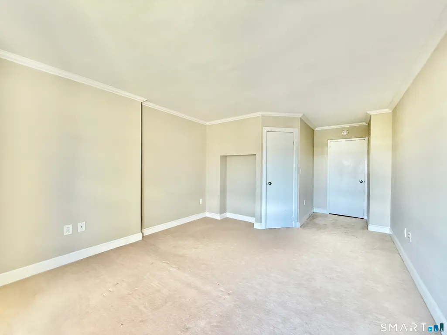
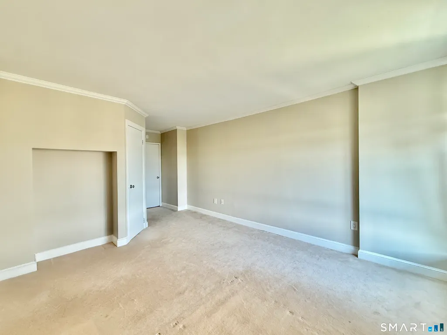
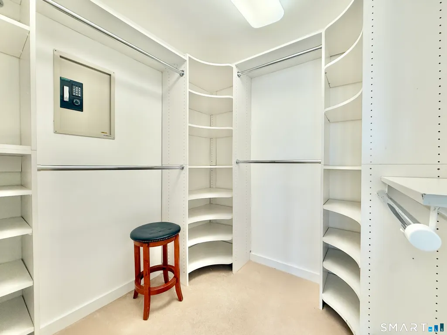
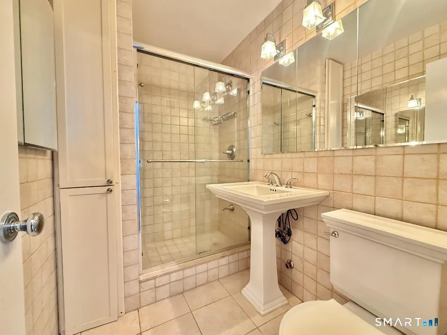
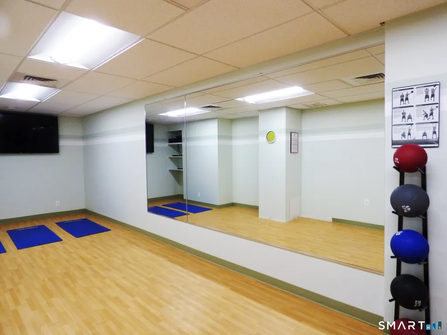
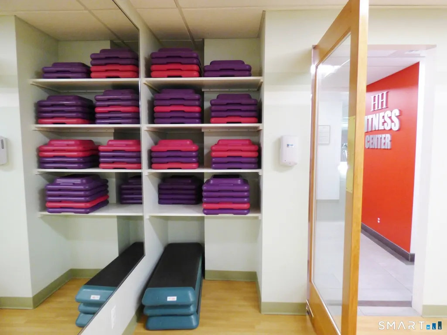
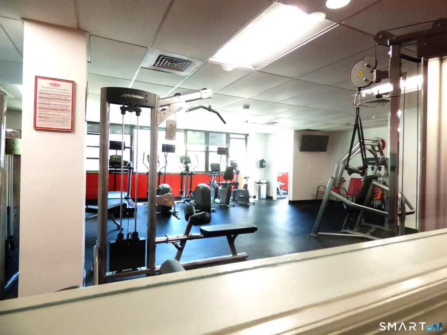
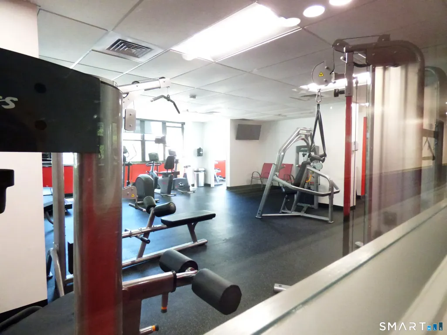
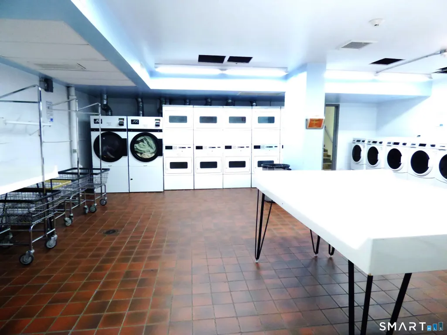
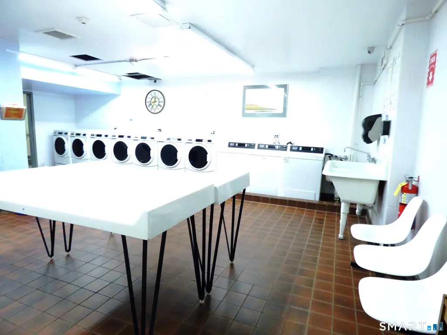
Come home to an elegant, sophisticated, New York styled, One Bedroom/One Bath unit on an upper floor with fabulous city and water views. Beautifully re-styled unit includes: Living Room with engineered flooring, brand new windows, sliders to over-sized Balcony, generous Dining Area with new light fixture, Exquisite Kitchen with custom cabinetry, new light fixture; Newly carpeted Bedroom, new windows, incredible walk-in Closet w/Safe. Bathroom with Tumbled marble and large, stall shower; plenty of closet space. Unit includes one assigned/indoor garage parking; heat/hot water & central air included in monthly common fees; 24/7 front door/desk personnel, Common Laundry Area on C Level with new machines, Health & Fitness Center ($15.00 a month). Community room + Outdoor rear (approximately 2,000 sq ft). Deck with BBQ/Tables/Umbrellas/Chairs. Enclosed/Private Individual storage. Additional indoor and outdoor parking available at monthly rates. Located in Mid-City Stamford near restaurants/library/movie theaters, park & markets. Assessment: $295.00 a month to 01/31/2027. This is a one-of-a-kind unit in this popular Stamford high rise. Notice to Realtors: There is a $295.00 per month assessment that ends January 31, 2027.
| Elementary School | High School |
|---|---|
| K.T. Murphy Elementary School | Stamford High School |
| Price History | |
|---|---|
| 9/16/2026 | Listed $375,000 |
General Features
| Zoning | RH |
|---|---|
| Neighborhood | Mid City |
| County | Fairfield |
| Unit Number | 11E |
| Tax Year | July 2026-June 2027 |
| Property Type | Condo/Co-Op For Sale |
| Status | Active |
| Directions | Hoyt, Prospect or Grove Street to Strawberry Hill Ave. to #44 Park in front and sign in with door person |
| High School | Stamford |
| City | Stamford |
| Elementary School | K.T. Murphy |
| Sq Ft Total | 885 |
| Year Built | 1969 |
| Complex | Hayes House |
| Style | High Rise |
| Association Amenities | Elevator,Exercise Room/Health Club,Guest Parking |
| Year Built Source | Public Records |
| Association Fee Includes | Grounds Maintenance,Trash Pickup,Snow Removal,Heat,Air Conditioning,Hot Water,Sewer,Property Management,Insurance |
Interior Features
| Cooling System | Central Air |
|---|---|
| Total Number of Units | 172 |
| Total Rooms | 3 |
| Basement Description | Full,Heated,Shared Basement,Storage,Garage Access,Interior Access,Walk-out |
Exterior Features
| Water Source | Public Water Connected |
|---|---|
| Lot Description | City Views,Level Lot,Water View |
| Color | Beige Brick |
Amenities
- Foreclosure
- Views
- Short Sale
- New Construction
- Adult 55+
- Lease To Own
- No HOA Fees
- Furnished
- Pets
- Primary On Main
- Air Conditioning
- Seller Finance
- Green
- Fixer Upper
- Horse
- Golf
- Fireplace
- Deck
- Garage
- Basement
- Pool
Property vs Condos Average in 06902
Price
Taxes
Year Built
 The data relating to real estate for sale on this website appears in part through the SMARTMLS Internet Data Exchange program, a voluntary cooperative exchange of property listing data between licensed real estate brokerage firms, and is provided by SMARTMLS through a licensing agreement. Listing information is from various brokers who participate in the SMARTMLS IDX program and not all listings may be visible on the site. The property information being provided on or through the website is for the
 Greenwich Association of REALTORS® All information deemed reliable but not guaranteed. All properties are subject to prior sale, change or withdrawal. Neither listing broker(s) or information provider(s) shall be responsible for any typographical errors, misinformation, misprints and shall be held totally harmless. Listing(s) information is provided for consumer's personal, non-commercial use and may not be used for any purpose other than to identify prospective properties consumers may be interested
 All information deemed reliable but not guaranteed. All properties are subject to prior sale, change or withdrawal. Neither listing broker(s) or information provider(s) shall be responsible for any typographical errors, misinformation, misprints and shall be held totally harmless. Listing(s) information is provided for consumer's personal, non-commercial use and may not be used for any purpose other than to identify prospective properties consumers may be interested in purchasing. The data relating
