
Price Reduction - Eco Friendly



Address
2428 Long Ridge Road, Stamford, CT
Price
$ 7,900

Property Attributes
- MLS#24168988
- TypeRentals
- Listing Status Active
- CountyFairfield
- CityStamford
- NeighborhoodNorth Stamford
- Zip06903
- Style
- Year Built1950
- Price$ 7,900
- Bedrooms5
- Full Bathrooms2
- Half Bathrooms1
- Sqr Footage2848
- Lot Size2.09 Acres
Data Source:
Smart MLS
Property Description
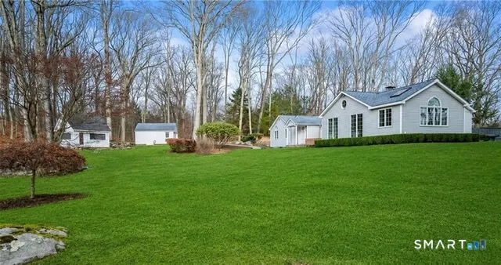
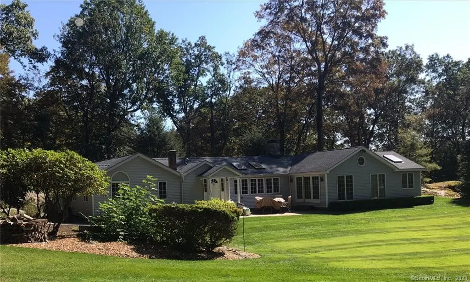
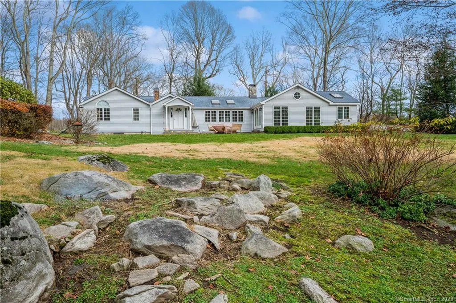
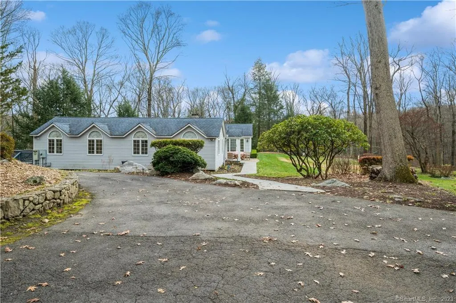
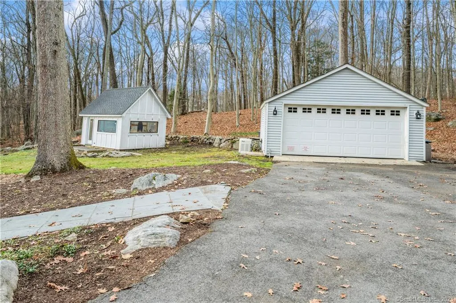
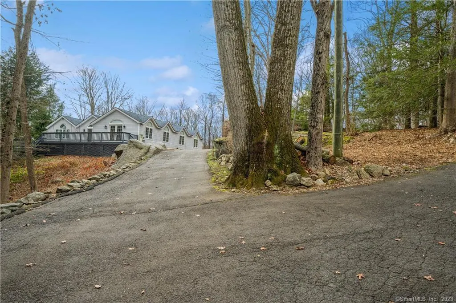
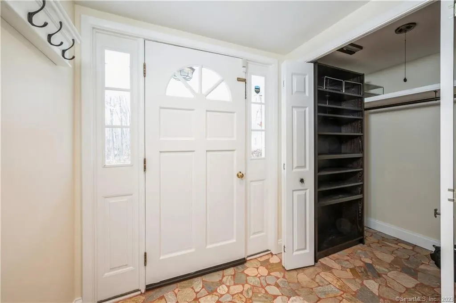
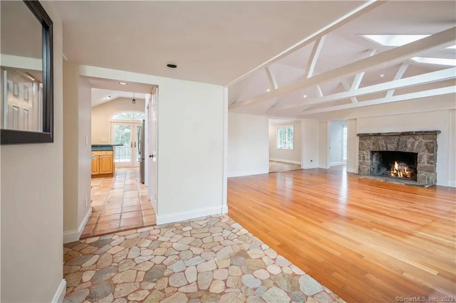
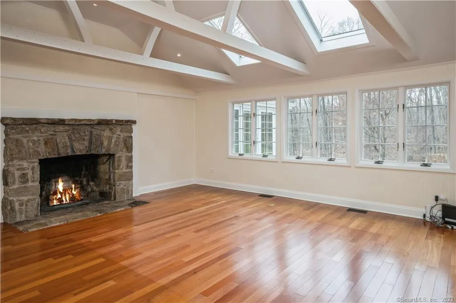
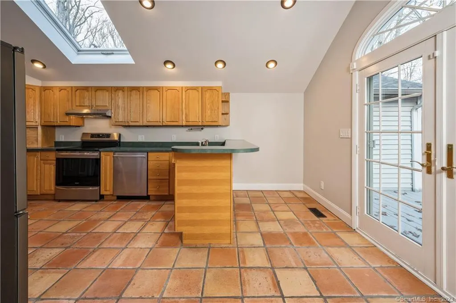
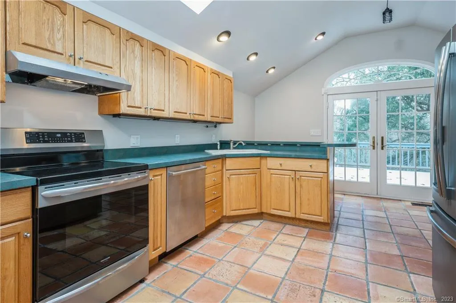
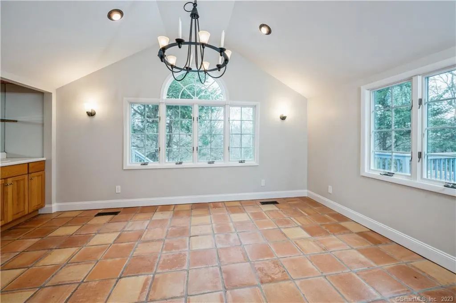
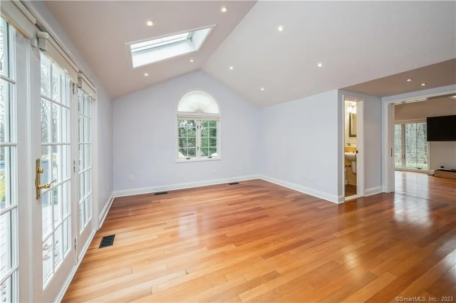
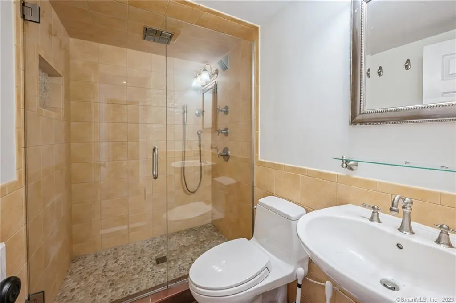
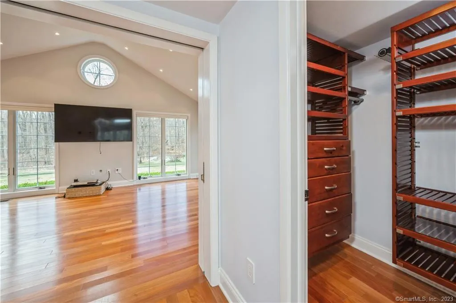
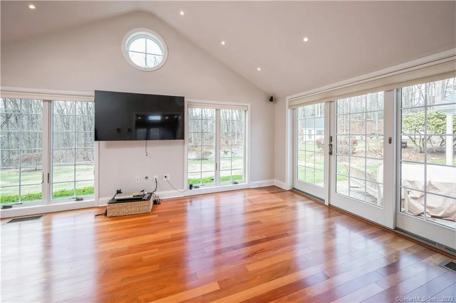
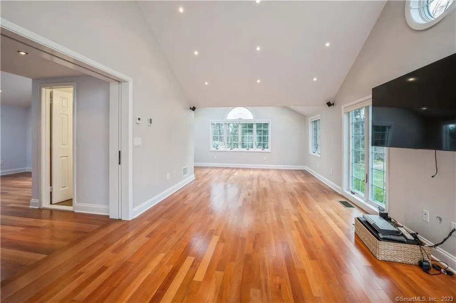
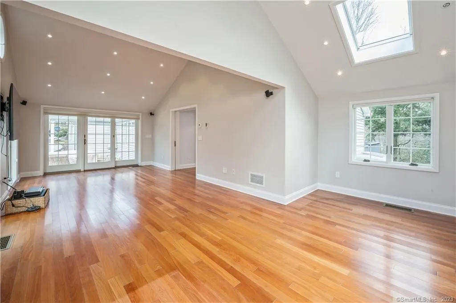
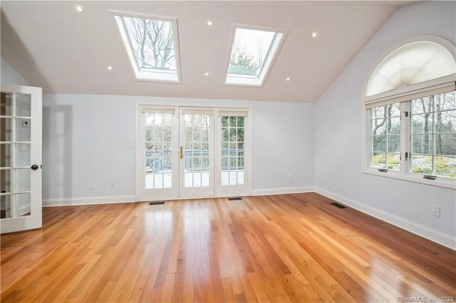
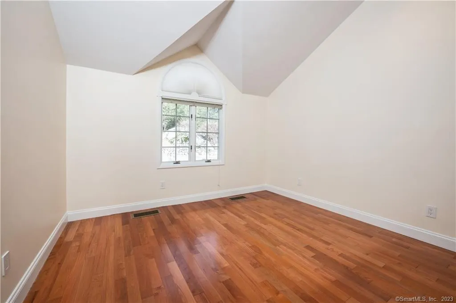
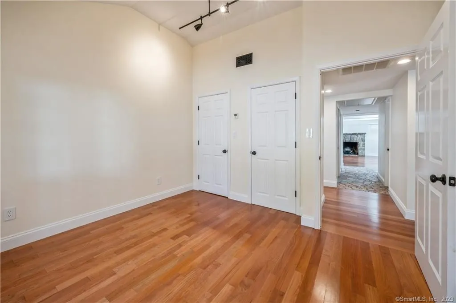
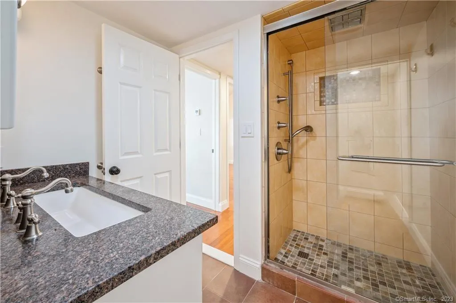
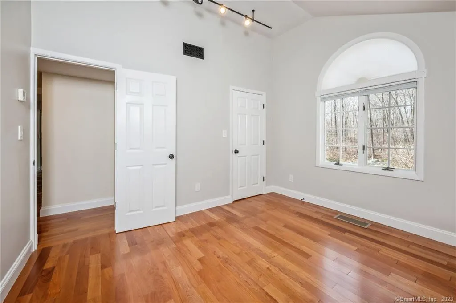
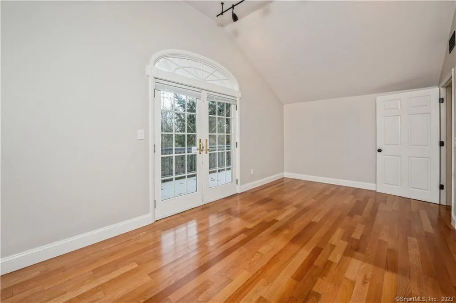
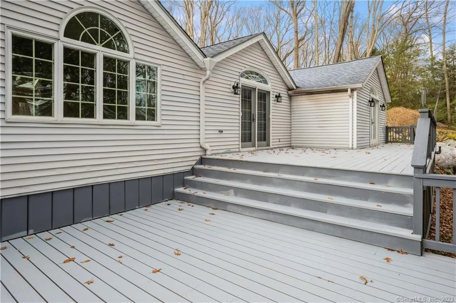
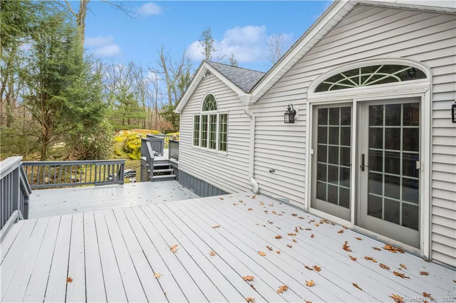
"Perched at the crest of a 2-acre lot and bordering protected conservation land, this single-level estate offers a rare degree of privacy and quiet. Designed for barefoot living, this retreat features radiant-heated stone and hardwood floors, an abundance of skylights and windows that bathe the home in natural light, and a seamless connection to nature. A private circular driveway leads to a detached two-car garage and winding bluestone walkway. The rear of the home features an expansive deck and overlooks a natural rock garden and the conservation forest beyond. The heart of the home is an open-concept living room, featuring an original stone hearth and wood-beamed vaulted ceilings. It flows into a dining room offering views of the surrounding woodland. The kitchen features induction cooking, bar seating for four, and double French doors that lead to an multi-level rear deck-ideal for alfresco entertaining. Located off the living room in a private wing, an inviting multi-purpose space with vaulted ceilings and skylights serves as a home office, private gym, media lounge, or family room, complete with heated wood floors and direct deck access. Beyond this room, the spacious primary suite is a true sanctuary. Wake up to views of the rock garden and conservation forest through floor-to-ceiling windows. A sliding glass door opens to a stone patio, while the spacious layout easily accommodates a sitting area, library, office, or fitness space. The radiant-heated suite also includes a walk-in closet and full bath with heated tile floors and a glass-enclosed shower. On the opposite wing are three additional bedrooms and a guest retreat with direct deck access, each with hardwood floors and independent climate control for personalized comfort. These rooms share a well-appointed full bath complete with a double vanity, glass-enclosed shower, heated tile floors, and private water closet with natural light. A fully climate-controlled studio, separated from the main house for total quiet, makes the perfect professional home office, creative suite, or fitness studio. Experience energy efficiency and peace of mind with a 7-zone Carrier Infinity climate system, 24kW Generac whole-house generator supplied by a 500-gallon underground propane reserve, whole-house water filtration system, and dedicated 50-Amp NEMA 14-50 garage outlet for Level 2 EV charging. The home is wired for 1Gb high-speed Optimum cable internet service. Close to the Stamford Museum & Nature Center and Chestnut Hill Park; 20-minute commute to Stamford Metro-North station (peak express to NYC in 50 minutes). Please remove shoes before entering the home."65" TV flat screen, Bose Surround System -located in the primary bedroom sitting area.
| Elementary School | High School |
|---|---|
| Roxbury Elementary School | Westhill High School |
| Price History | |
|---|---|
| 5/17/2026 | Listed $8,500 |
| 9/14/2026 | 7$7,900 |
General Features
| Zoning | RA2 |
|---|---|
| Neighborhood | North Stamford |
| County | Fairfield |
| Property Type | Residential Rental |
| Status | Active |
| Acres | 2.09 |
| Directions | Use GPS |
| High School | Westhill |
| City | Stamford |
| Elementary School | Roxbury |
| Sq Ft Total | 2848 |
| DOM | 120 |
| Year Built | 1950 |
| Style | Ranch |
| Year Built Source | Public Records |
| Energy Features | Generator Ready |
Interior Features
| Cooling System | Central Air |
|---|---|
| Total Rooms | 9 |
| Basement Description | Crawl Space |
Exterior Features
| Water Source | Private Well |
|---|---|
| Lot Description | Secluded,Treed,Sloping Lot,Professionally Landscaped |
| Color | Grey |
Amenities
- Foreclosure
- Views
- Short Sale
- New Construction
- Adult 55+
- Lease To Own
- No HOA Fees
- Furnished
- Pets
- Primary On Main
- Air Conditioning
- Seller Finance
- Green
- Fixer Upper
- Horse
- Golf
- Fireplace
- Deck
- Garage
- Basement
- Pool
Property vs Rentals Average in 06903
Price
Year Built
 The data relating to real estate for sale on this website appears in part through the SMARTMLS Internet Data Exchange program, a voluntary cooperative exchange of property listing data between licensed real estate brokerage firms, and is provided by SMARTMLS through a licensing agreement. Listing information is from various brokers who participate in the SMARTMLS IDX program and not all listings may be visible on the site. The property information being provided on or through the website is for the
 Greenwich Association of REALTORS® All information deemed reliable but not guaranteed. All properties are subject to prior sale, change or withdrawal. Neither listing broker(s) or information provider(s) shall be responsible for any typographical errors, misinformation, misprints and shall be held totally harmless. Listing(s) information is provided for consumer's personal, non-commercial use and may not be used for any purpose other than to identify prospective properties consumers may be interested
 All information deemed reliable but not guaranteed. All properties are subject to prior sale, change or withdrawal. Neither listing broker(s) or information provider(s) shall be responsible for any typographical errors, misinformation, misprints and shall be held totally harmless. Listing(s) information is provided for consumer's personal, non-commercial use and may not be used for any purpose other than to identify prospective properties consumers may be interested in purchasing. The data relating

